
 by admin
When you step through a hallway in San Basilio or Santa Marina and a courtyard full of flowerpots opens up in front of you, you are looking at the result of more than two thousand years of history. The history of the Córdoba patios begins with the Roman house: a way of living turned inwards, around an open space with water and plants, which Romans, Andalusis and Cordobans of every era have adapted in their own way.
If you are looking for a general introduction, start with what the Córdoba patios are (in Spanish). Here we focus only on their origin: where this tradition comes from and how it has reached us.
Corduba and the Roman house: the birth of the patio
Córdoba was one of the great cities of Roman Hispania. Founded in the 2nd century BC, it became the capital of the province of Baetica, and its elites built homes following the model of the Roman domus. These houses did not open onto the street: rooms were arranged around open-air interior spaces that provided light, air and coolness.
The atrium and the impluvium
The first space in a domus was the atrium, a hall with an opening in the roof that let the rain in. The water fell into a shallow pool, the impluvium, and from there flowed into a cistern. This system, combining water collection and ventilation, is the basic idea we still find centuries later in Cordoban patios with their well or cistern.
The peristyle: columns, garden and fountain
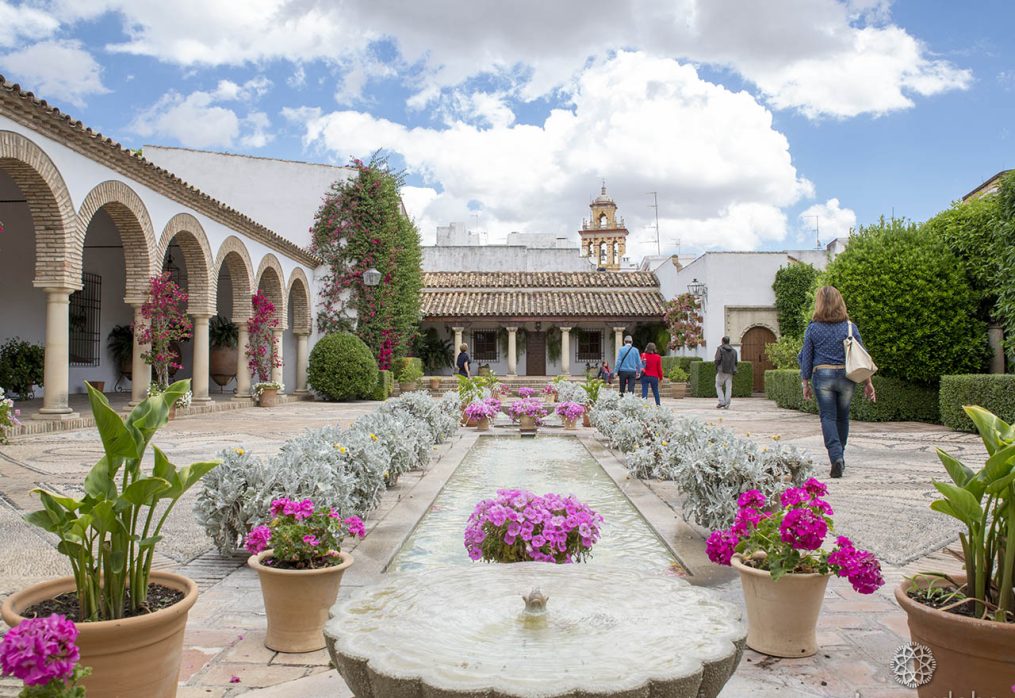
Wealthier houses added a peristyle, an inner garden surrounded by columns and covered galleries, with plants, fountains and often mosaic floors. A colonnade around a green space is, without doubt, the Roman patio that most resembles the arcaded courtyards seen today in the city’s palaces and stately homes. Some mosaics found in Roman houses in Córdoba can still be seen at the Alcázar of the Christian Monarchs.
The Andalusi house: the patio at the heart of daily life
With the arrival of Islam in the 8th century and, above all, during the splendour of the caliphate in the 10th century, the Cordoban house kept and strengthened this inward-looking layout. The Andalusi home was closed to the outside to protect family privacy and revolved around a central courtyard that gave access to every room.
Water became even more important: pools, wells, fountains and cisterns cooled the air during the hot months. Aromatic plants, orange trees and jasmine provided shade and fragrance. Many of these features are still present today.
The zaguán, a legacy with an Arabic name
So that the interior could not be seen from the street, the house was entered through a zaguán, a hallway or vestibule that often turned a corner. The word “zaguán” itself comes from Andalusi Arabic. Today it is the threshold through which visitors enter the patio and, in many homes, the spot from which you glimpse it through a wrought-iron gate.
From stately homes to shared neighbourhood houses
After the Christian conquest of 1236, Córdoba kept the habit of building around a courtyard. Noble houses and convents built large arcaded patios, such as those of the Viana Palace, which brings together twelve courtyards from very different periods and styles.
Between the 19th and 20th centuries, “casas de vecinos” became widespread: old houses divided into rooms where several families lived together, sharing the patio, the well, the washing basins and the kitchen. The courtyard became everyone’s living room, and the women of the house began to fill walls and corners with flowerpots. That habit of caring for the patio together is the direct seed of today’s festival.
Plants and flowers: a tradition of care
Geraniums, trailing pelargoniums, carnations, bougainvillea and jasmine are now the hallmark of the Cordoban patio. They are chosen because they tolerate the heat, flower for months and look spectacular hanging from whitewashed walls.
From family courtyard to World Heritage
In 1918 the City Council organised the first patio competition, which over time grew into the great May festival. You can learn how it works today in our article on the Córdoba patio competition (in Spanish).
Final recognition came on 6 December 2012, when UNESCO inscribed the Courtyards Festival of Córdoba on the Representative List of the Intangible Cultural Heritage of Humanity. What is protected is not just architecture, but a way of living together whose roots go back to that Roman domus.
Frequently asked questions about the history of the Córdoba patios
Is the Cordoban patio Roman or Arab in origin?
Both. The idea of a house organised around an open space with water arrived with the Roman domus, and the Andalusi house adopted and strengthened it, adding the zaguán, pools and abundant vegetation. Today’s patio is the sum of both traditions and of centuries of later adaptations.
What is the difference between an atrium and a peristyle?
The atrium was the entrance hall of the Roman house, with an opening in the roof and a pool to collect rainwater. The peristyle was an inner garden surrounded by columns and galleries, located further inside. The arcaded patios of Córdoba recall the peristyle above all.
Can you see remains of Roman houses in Córdoba?
Yes. The city preserves Roman archaeological remains, and several mosaics from ancient homes are displayed at the Alcázar of the Christian Monarchs. Seeing them helps you understand what those houses were like and how they relate to today’s courtyards.
Since when has the Courtyards Festival been held?
The first municipal competition was held in 1918, although the custom of decorating patios with flowers is older. Since 2012 the festival has been Intangible Cultural Heritage of Humanity and takes place every May, with dozens of courtyards open to the public.
Stepping into a patio knowing that its story begins in Roman Corduba changes the way you look at it. If you would like to discover it in person, join our guided tour of the Córdoba patios.

